
Finish Carpentry in San Diego County, CA
WHAT WE DO
California's contractor code groups cabinets, cases, sashes, doors, trims, and non-bearing partitions under one heading called finish carpentry, which is a fair description of what this page covers. Ingrained Woodworking builds and installs built-ins, wainscoting, paneling, stair parts, ceiling detail, mantels, and window seats for homes and businesses in La Jolla, CA, cutting and fitting each piece on site so it answers to the room rather than to a catalog dimension. Nothing arrives pre-sized and hoped into place.
WHERE WE BUILD
Rooms Where the Detail Is the Whole Point
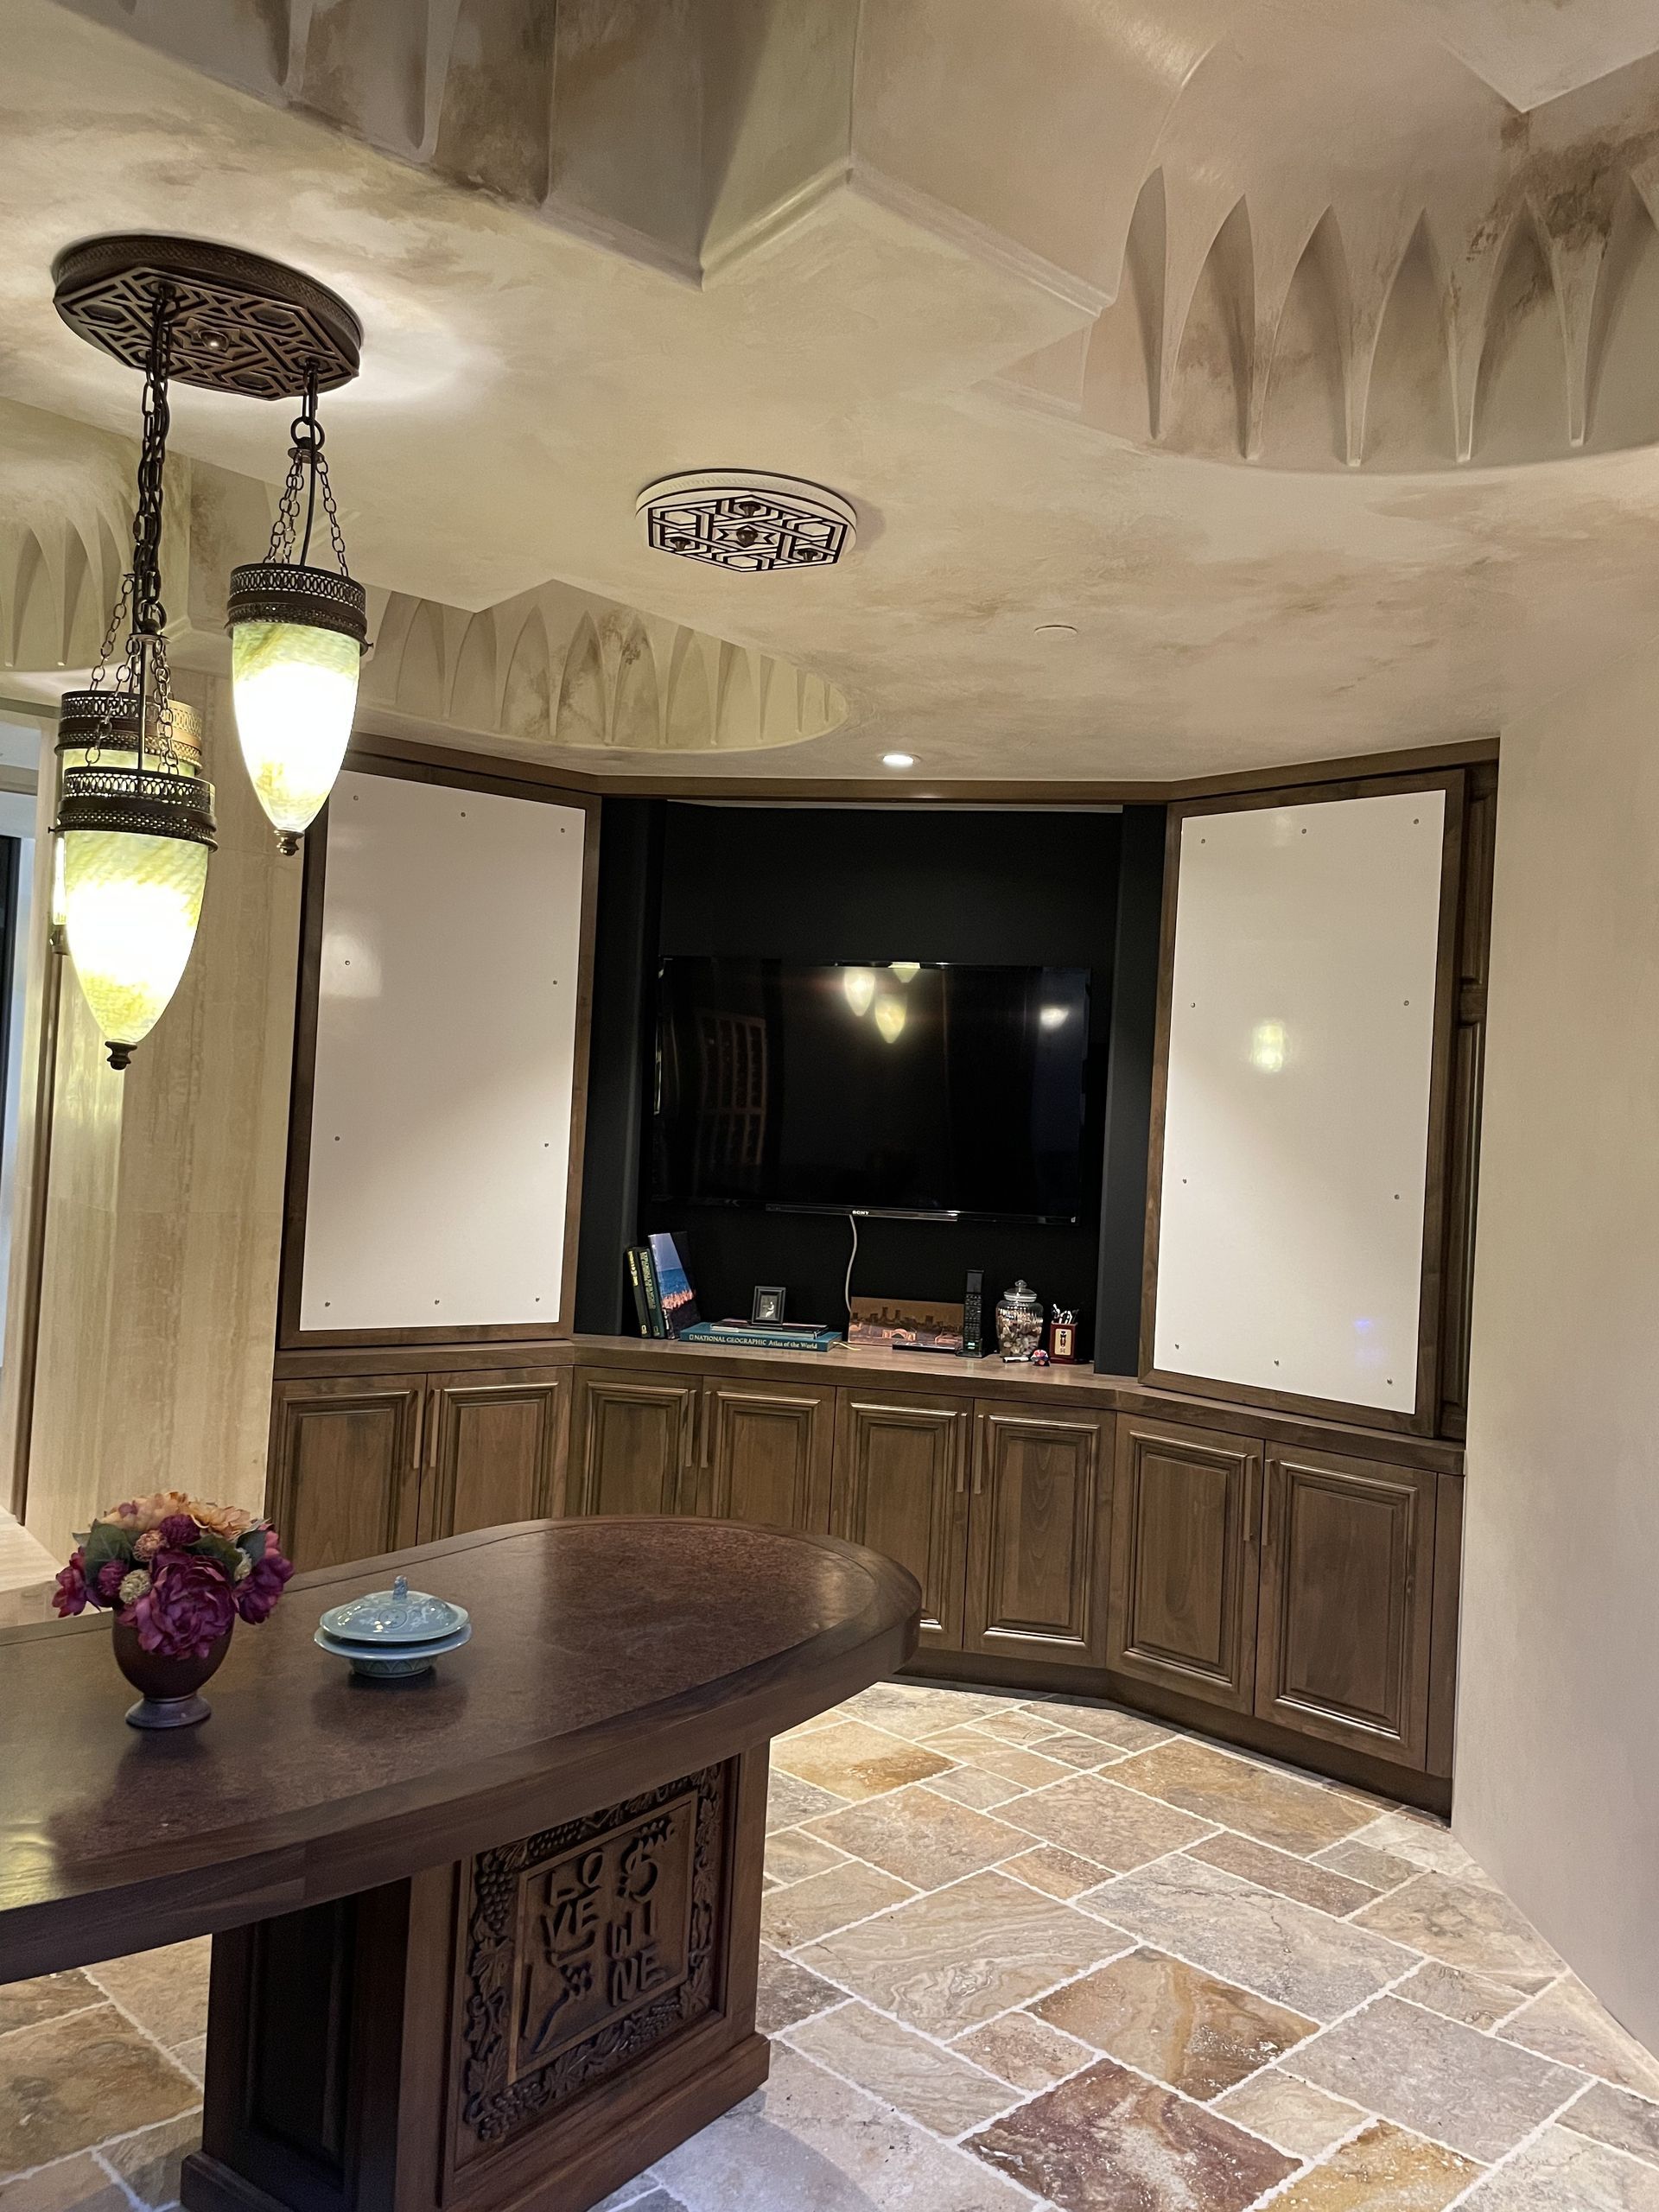
Finish carpentry tends to land in the rooms people look at longest. A living room wall becomes shelving that holds a life's worth of books. A blank stair gets a railing worth running a hand along. An awkward bay turns into a window seat with drawers underneath. We work in living and family rooms, dining rooms, studies, entries, hallways, bedrooms, and stairwells, and we take the same approach in law offices, medical suites, and shops where the millwork has to look right under hard light all day.
Finish Carpentry We Take On
The list below covers what we are asked for most, though the interesting jobs are usually a combination of several. Tell us the room and we will tell you what fits.
01
Built-In Shelving and Cabinetry
Wall-to-wall units built to the actual opening, with shelf spans sized so they do not bow under weight. Face frames, scribes, and filler pieces close the ceiling and wall lines so the finished piece reads as part of the architecture.
02
Wainscoting and Wall Paneling
Raised panel, flat panel, board and batten, or beadboard, laid out so the panel widths stay even across the wall and land sensibly at outlets and doors. Height is chosen against ceiling height rather than a standard number.
03
Staircases, Railings, and Newel Posts
Treads, risers, skirtboards, balusters, and handrails come together to a consistent line and a solid feel. A railing that flexes is a railing nobody trusts, so the newels get anchored properly into solid framing before anything decorative goes on top.
04
Coffered and Beamed Ceilings
Grids and beams get laid out from the room's centerline so the pattern stays symmetrical even when walls are not parallel. Depth and spacing are scaled to ceiling height, because an overbuilt grid makes a room feel shorter than it is.
05
Mantels and Fireplace Surrounds
Surrounds are built to clearances first and appearance second, since combustible material near a firebox has rules attached. Within those limits the design can run from a simple painted shelf all the way to a full paneled overmantel with returns.
06
Window Seats and Benches
Awkward bays, dormers, and hallway dead ends turn into seating with storage below. Hinged lids, drawers, or open cubbies get chosen based on what actually goes inside, and the cushion dimensions are set before the frame is built.
What Sets Careful Finish Work Apart
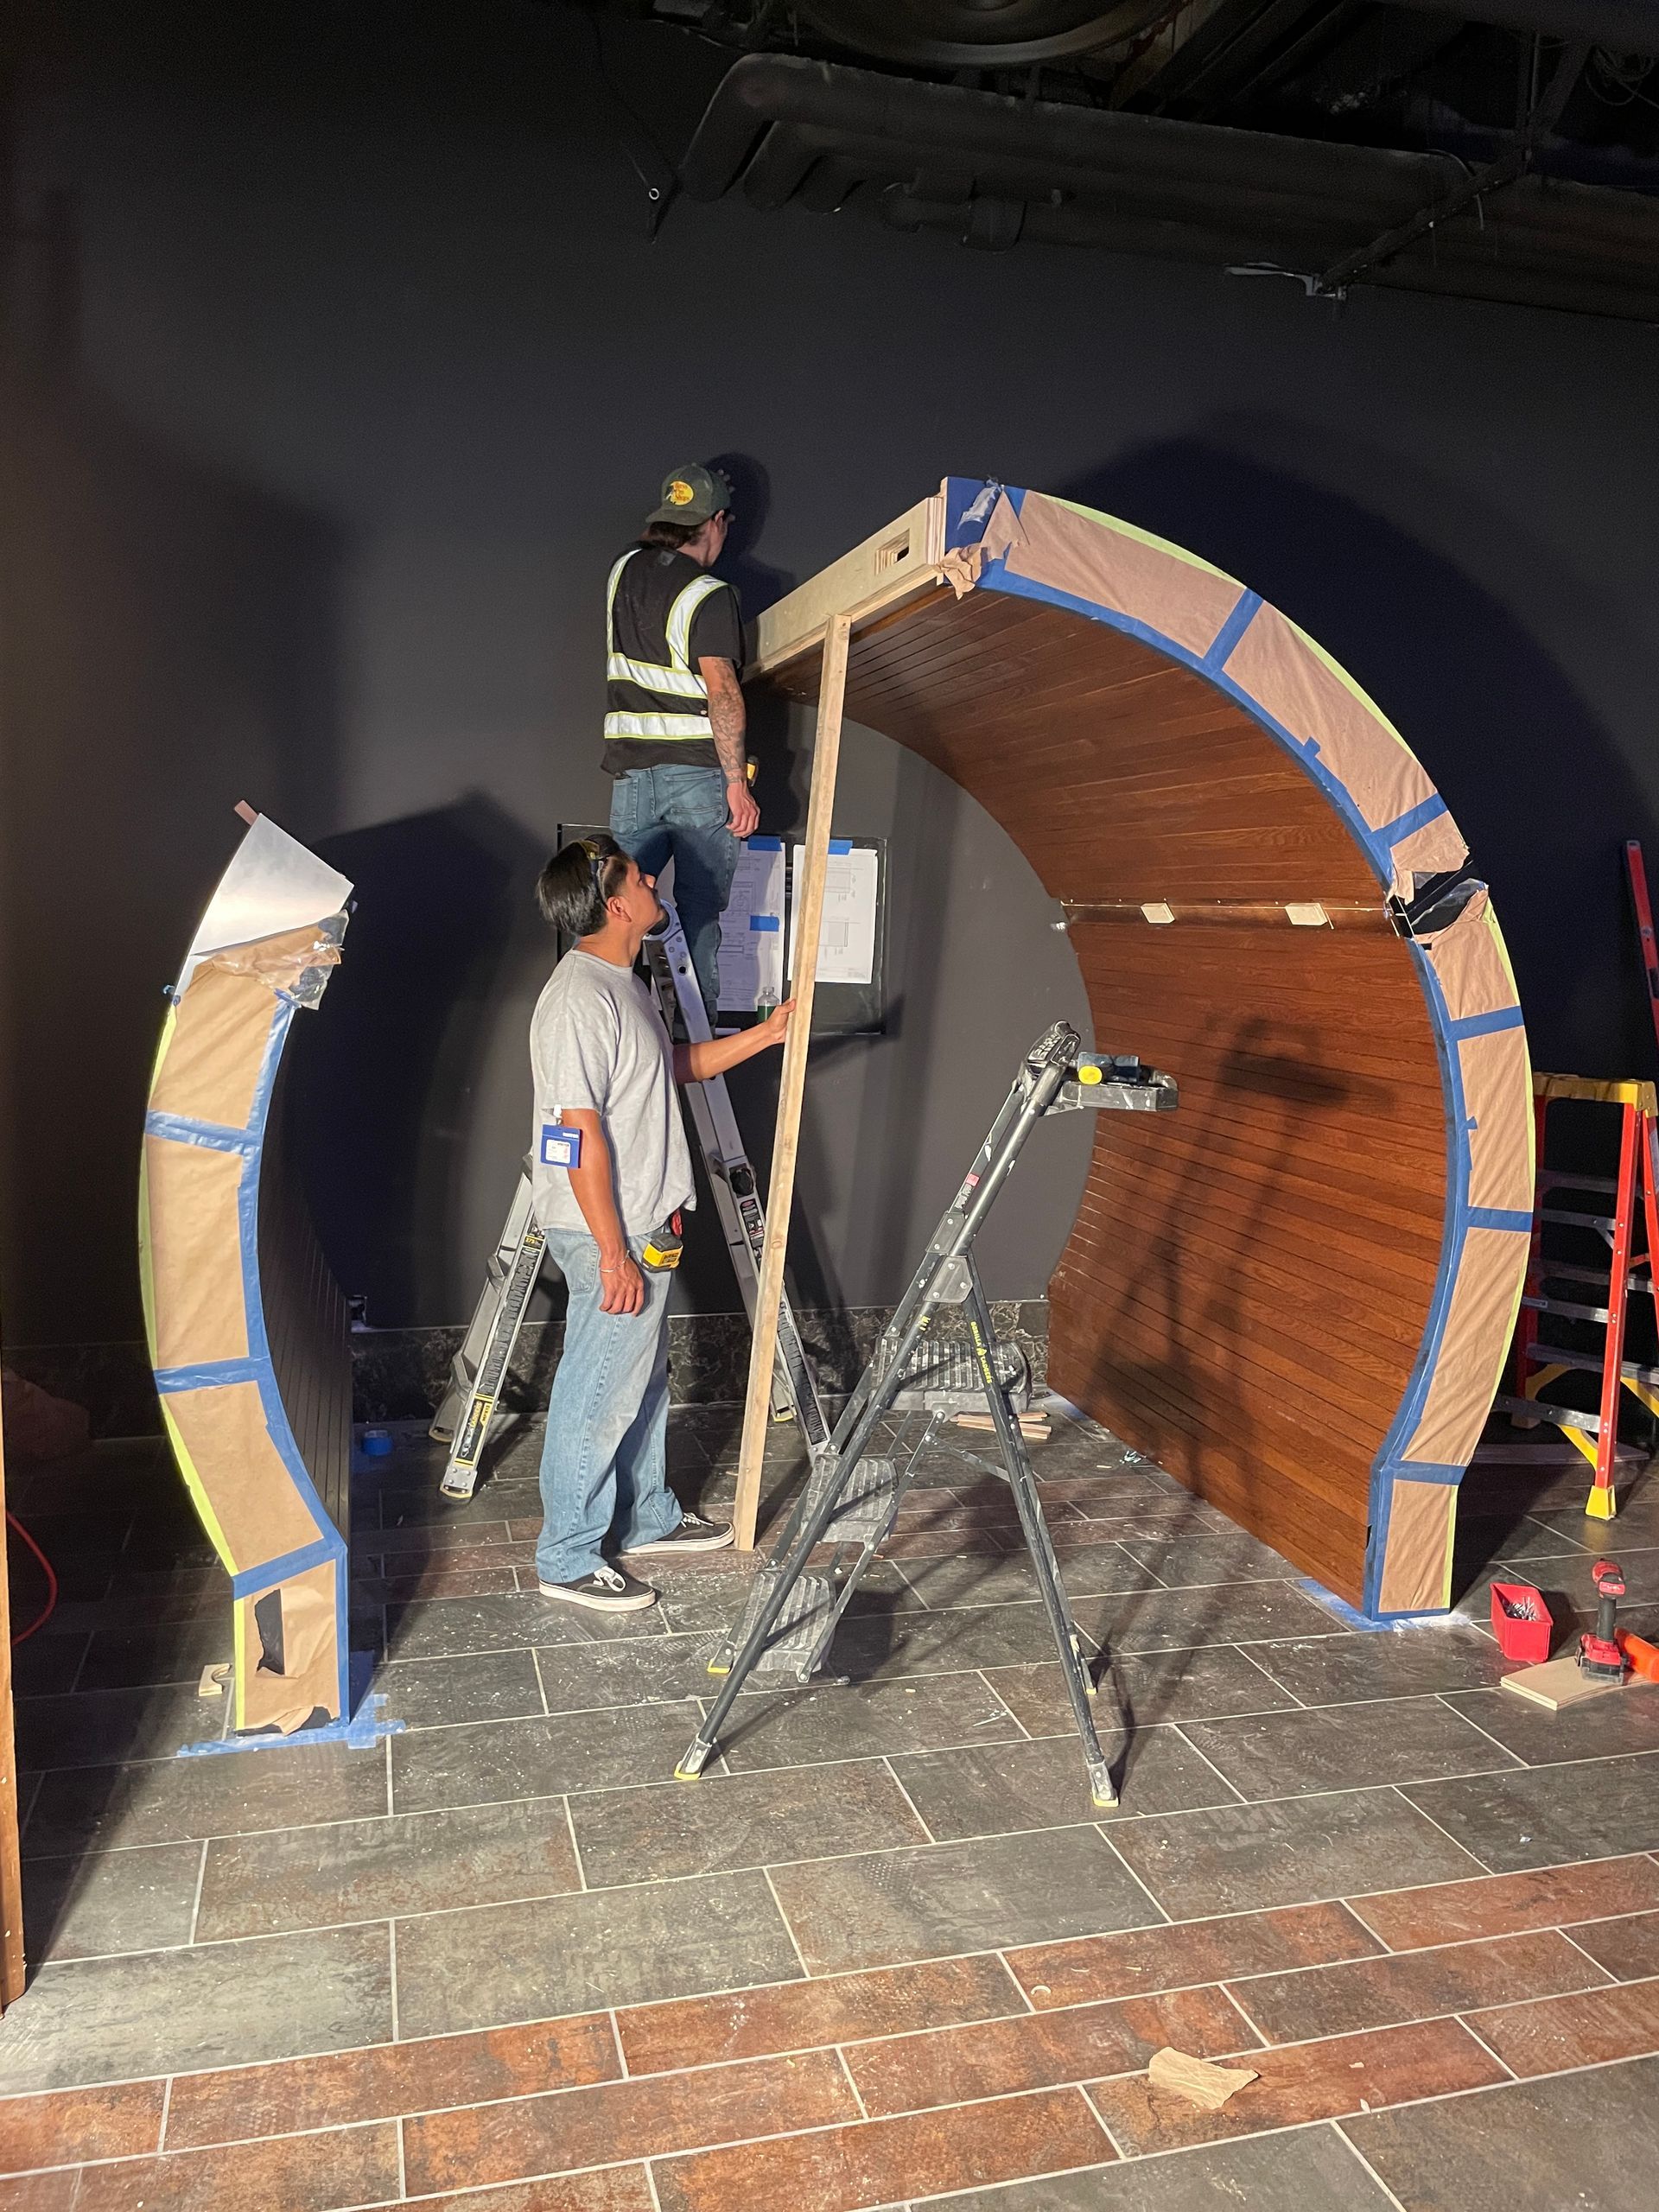
Two carpenters can install the same materials in the same room and produce visibly different results. The difference sits in a handful of habits that cost time up front and save it afterward.
01
Tight, Gap-Free Joinery
Miters cut to the actual angle rather than an assumed 45 degrees, coped inside corners, and scarf joints placed where the light does not hit them. Caulk should be a finishing touch, never the thing holding a corner together.
02
Consistent Reveals and Sight Lines
Casing reveals set to the same measurement on every opening, panel stiles matched in width, and horizontal lines carried from one wall to the next. The eye notices when a line breaks long before anyone can explain why.
03
Material Chosen for the Room
Poplar and MDF take paint beautifully but dislike moisture, while oak, maple, and alder earn their place where grain will show. A bathroom, a beach-facing room, and a dry interior hallway each deserve a different answer to the same question.
04
Fasteners That Stay Hidden
Pins and brads set below the surface, screws pocketed or plugged, and glue where glue belongs. Hardware chosen for holding power rather than installation speed means that nothing telegraphs through the finish once the paint finally goes on.
05
Surfaces Ready for Paint or Stain
Sanded through the grits, edges eased, end grain sealed, and dust removed before anyone else arrives. Painters do their best work on surfaces that were properly prepared by the carpenter instead of being corrected later on their own time.
06
Allowance for Seasonal Movement
Solid panels float in their frames, long runs get expansion allowance, and fasteners are placed so wood can shrink and swell without splitting. Coastal humidity moves timber every single year, and good detailing plans for that movement well in advance.
WHO WE ARE
The Hand That Cuts It Is the Hand That Hangs It
There is no handoff on our jobs. The person who scribes a panel is the person who measured the wall, which removes the gap where details usually get lost. Across 35+ years the work has stayed steady for one simple reason: we do not leave behind a joint we would not want to look at ourselves. If you have a room in mind, or only a rough idea of one, the contact page is the place to start.
Why Choose Ingrained Woodworking
Why Choose Ingrained Woodworking?
01
Cabinetry and Finish Carpentry
We bring cabinetry, trim, molding, and door work together to help complete your space. Our services cover the finishing details that shape how a room looks and feels.
02
Kitchen and Bathroom Remodeling
We help homeowners update kitchens and bathrooms with remodeling and cabinetry services. We work with you to understand what you want to change and how you want to use your space.
03
Residential and Commercial Services
We provide carpentry and remodeling services for both homes and commercial properties. We tailor the scope of our work to the needs of each project.
04
Renovations and New Construction
We handle carpentry for existing spaces and new construction. Whether you’re updating a room or finishing a new build, we can help with cabinetry, doors, trim, and molding.
FAQs - Frequently Asked Questions
What counts as finish carpentry versus rough carpentry?
Rough carpentry is the structure: framing, sheathing, and anything that disappears behind drywall. Finish carpentry is everything visible afterward, including trim, built-ins, stairs, paneling, and doors. Different tolerances apply, since one is measured in inches and the other in fractions.
Can built-ins be added to a room that is already finished?
Yes, and most of ours are. Existing baseboard gets cut back cleanly, the unit is scribed to the wall and ceiling, and new trim ties it into the surrounding profiles so it never reads as something bolted on afterward.
How do you keep a built-in from looking like an add-on?
Matching the existing trim profiles, carrying the base height through, and scribing every contact edge does most of it. Ingrained Woodworking also matches paint sheen and reveal depths on built-ins throughout La Jolla, CA, which is what sells the illusion.
What wood species work best for painted built-ins?
Poplar for solid parts and MDF for panels and flat stock give the smoothest painted surface, since neither has aggressive grain telegraphing through. Where moisture is a factor, marine-grade plywood or a moisture-resistant panel takes the place of standard MDF.
Do built-ins need to be attached to the structure?
Anything tall or loaded with weight does. Units get screwed into studs so nothing can tip, which matters a great deal in seismic country. Base cabinets and bench seats are fastened to the floor or wall framing for the same reason.
How long does a typical built-in project take?
Measuring to finished installation usually runs 2 to 4 weeks, with most of it spent building rather than installing. Ingrained Woodworking gives clients in La Jolla, CA a schedule at the estimate stage so painting can be booked accordingly.
Can finish carpentry hide uneven walls and ceilings?
That is half of what it does. Scribed edges follow the wall's real shape, and trim covers the transition where two surfaces refuse to meet cleanly. Older houses rarely have a straight line anywhere, and nobody notices afterward.
Should finish carpentry happen before or after painting?
Carpentry first, then paint, is the usual order for site-built work. Pre-priming the components before installation saves time and gives better coverage on edges, with the final coats applied once all of the filling, sanding, and caulking are complete.
The Details Are What You Notice Every Single Day
Nobody walks into a room and admires a well-cut cope, but everybody feels the result: a wall that looks intentional, a railing that feels solid, shelves that carry weight without a sag down the middle. That is the work Ingrained Woodworking has built a reputation on in La Jolla, CA, one room at a time and without the shortcuts that reveal themselves once the first wet season arrives. If a space in your home or office has never quite worked, it is worth a conversation. Send us the room, a few photos, and what you have in mind through our contact page.