
Kitchen Remodeling in San Diego County, CA
WHAT WE DO
A kitchen remodel that leaves the structure, wall framing, exterior walls, and plumbing fixture count alone can move through the City of San Diego on a no-plan building permit, which keeps a well-planned project moving. Ingrained Woodworking remodels kitchens in La Jolla, CA, handling layout, cabinetry, islands, pantry storage, trim, and doors as one scope of work, and coordinating the countertop, appliance, and finish trades so that every piece arrives in an order that actually works on site.
WHERE WE REMODEL
The Room Everyone Ends Up Standing In
Kitchens here range from galleys in 1940s cottages barely wider than an open oven door to great-room layouts where the island doubles as the dining table. The older houses usually need the layout rethought rather than refreshed, since a kitchen designed around a single wall oven and a small refrigerator rarely suits how a family cooks today. We remodel kitchens in cottages, mid-century ranches, canyon-side contemporaries, condominiums, and guest houses, along with the small working kitchenettes tucked into offices, studios, and converted garages.
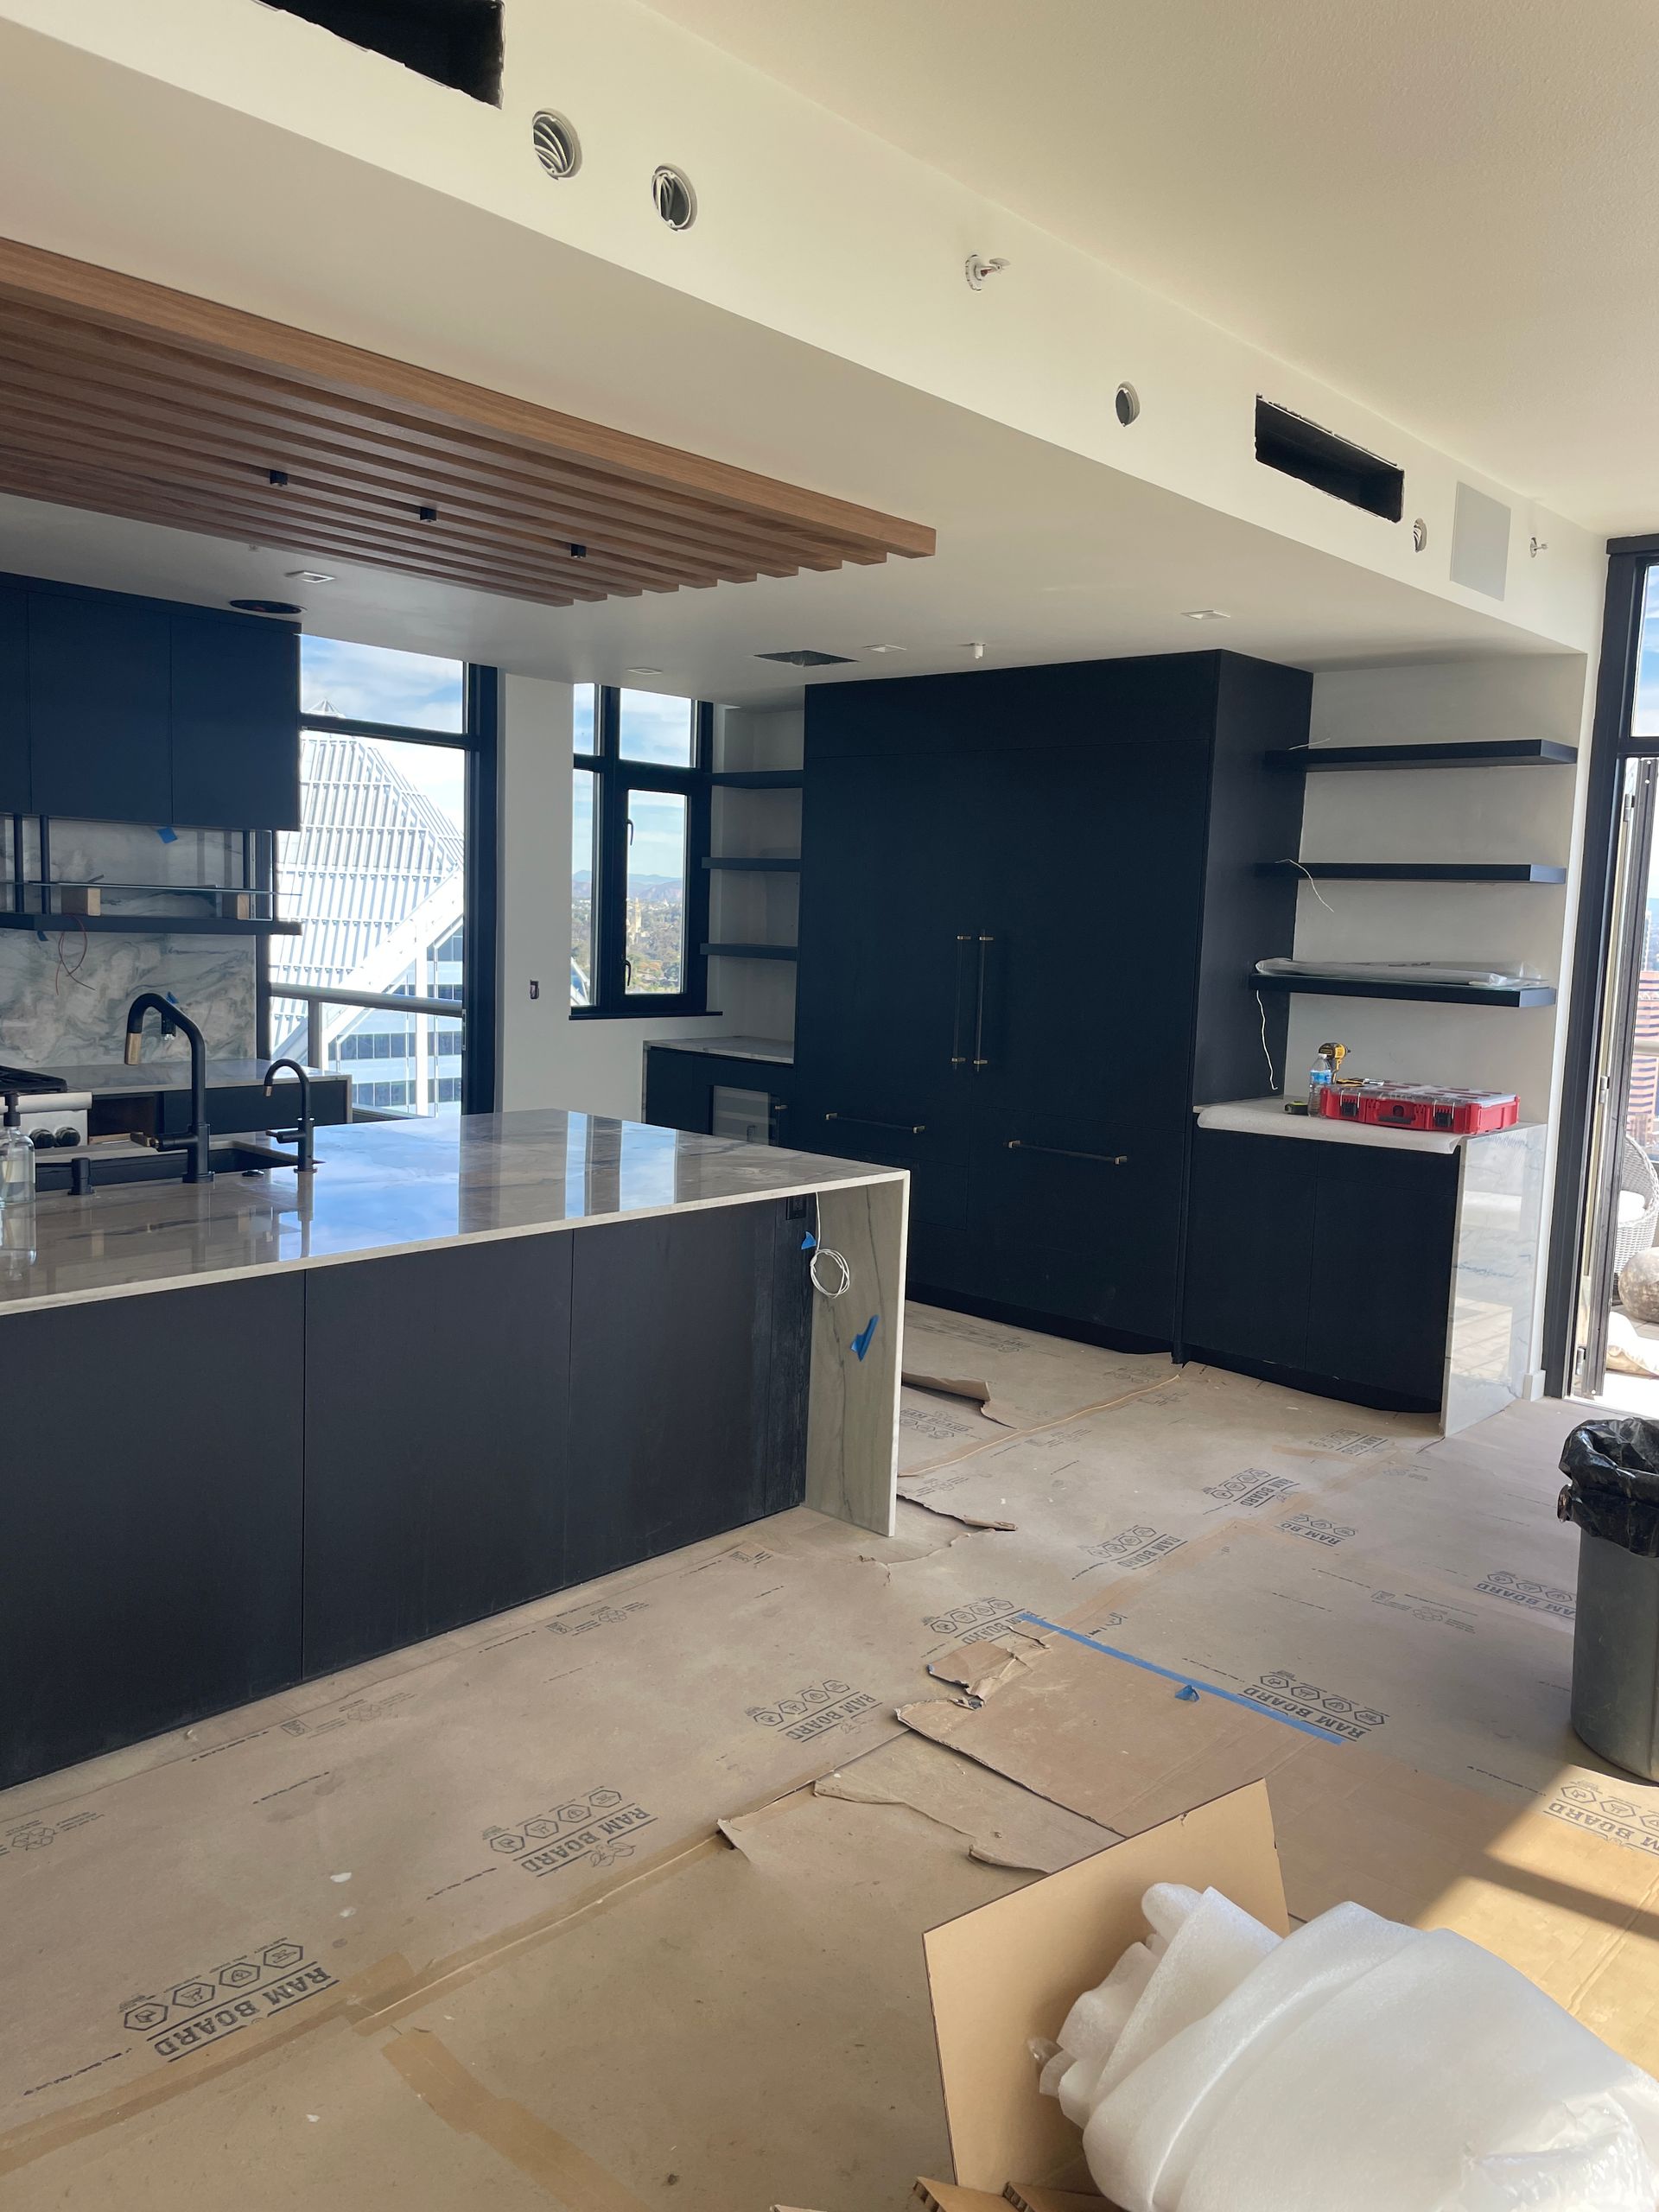
What a Kitchen Remodel Covers
A kitchen project pulls several trades into one room on a single schedule, and the order matters as much as the work. These are the pieces we handle directly and the ones we coordinate around.
01
Layout Planning and Space Reconfiguration
Before anything is ordered, we map how the room gets used: where groceries land, who cooks, where people stand. Walls, doorways, and window positions all get evaluated against that, and the finished plan follows how the space actually functions.
02
Cabinetry Fabrication and Installation
Every box is sized to the room rather than to a catalog increment, which matters most in older houses where a run has to end 2 inches short. Construction, finish, and hardware are chosen together so everything reads as one piece.
03
Pantry and Storage Solutions
Tall pantry cabinets, roll-out shelving, appliance garages, and drawer organizers absorb what otherwise piles onto a counter. The right mix depends on what you buy in bulk and how often, so the storage plan follows the grocery list.
04
Kitchen Islands and Peninsulas
Islands earn their footprint when the clearances around them stay generous. We size and place them against traffic paths and appliance swings, then build in seating overhangs, outlets, and storage facing whichever direction ends up getting used most.
05
Countertop and Backsplash Coordination
Counters can only be templated once the cabinets are set and level, so that sequence drives the schedule. We coordinate the templating, fabrication, and installation dates, then return to fit the backsplash trim and any remaining filler details afterward.
06
Trim, Doors, and Finish Details
The last 5% of a project is what people see first. New base, casing, crown, and toe-kick tie fresh cabinetry into the rest of the house, and doors between the kitchen and neighboring rooms are rehung or replaced to match.
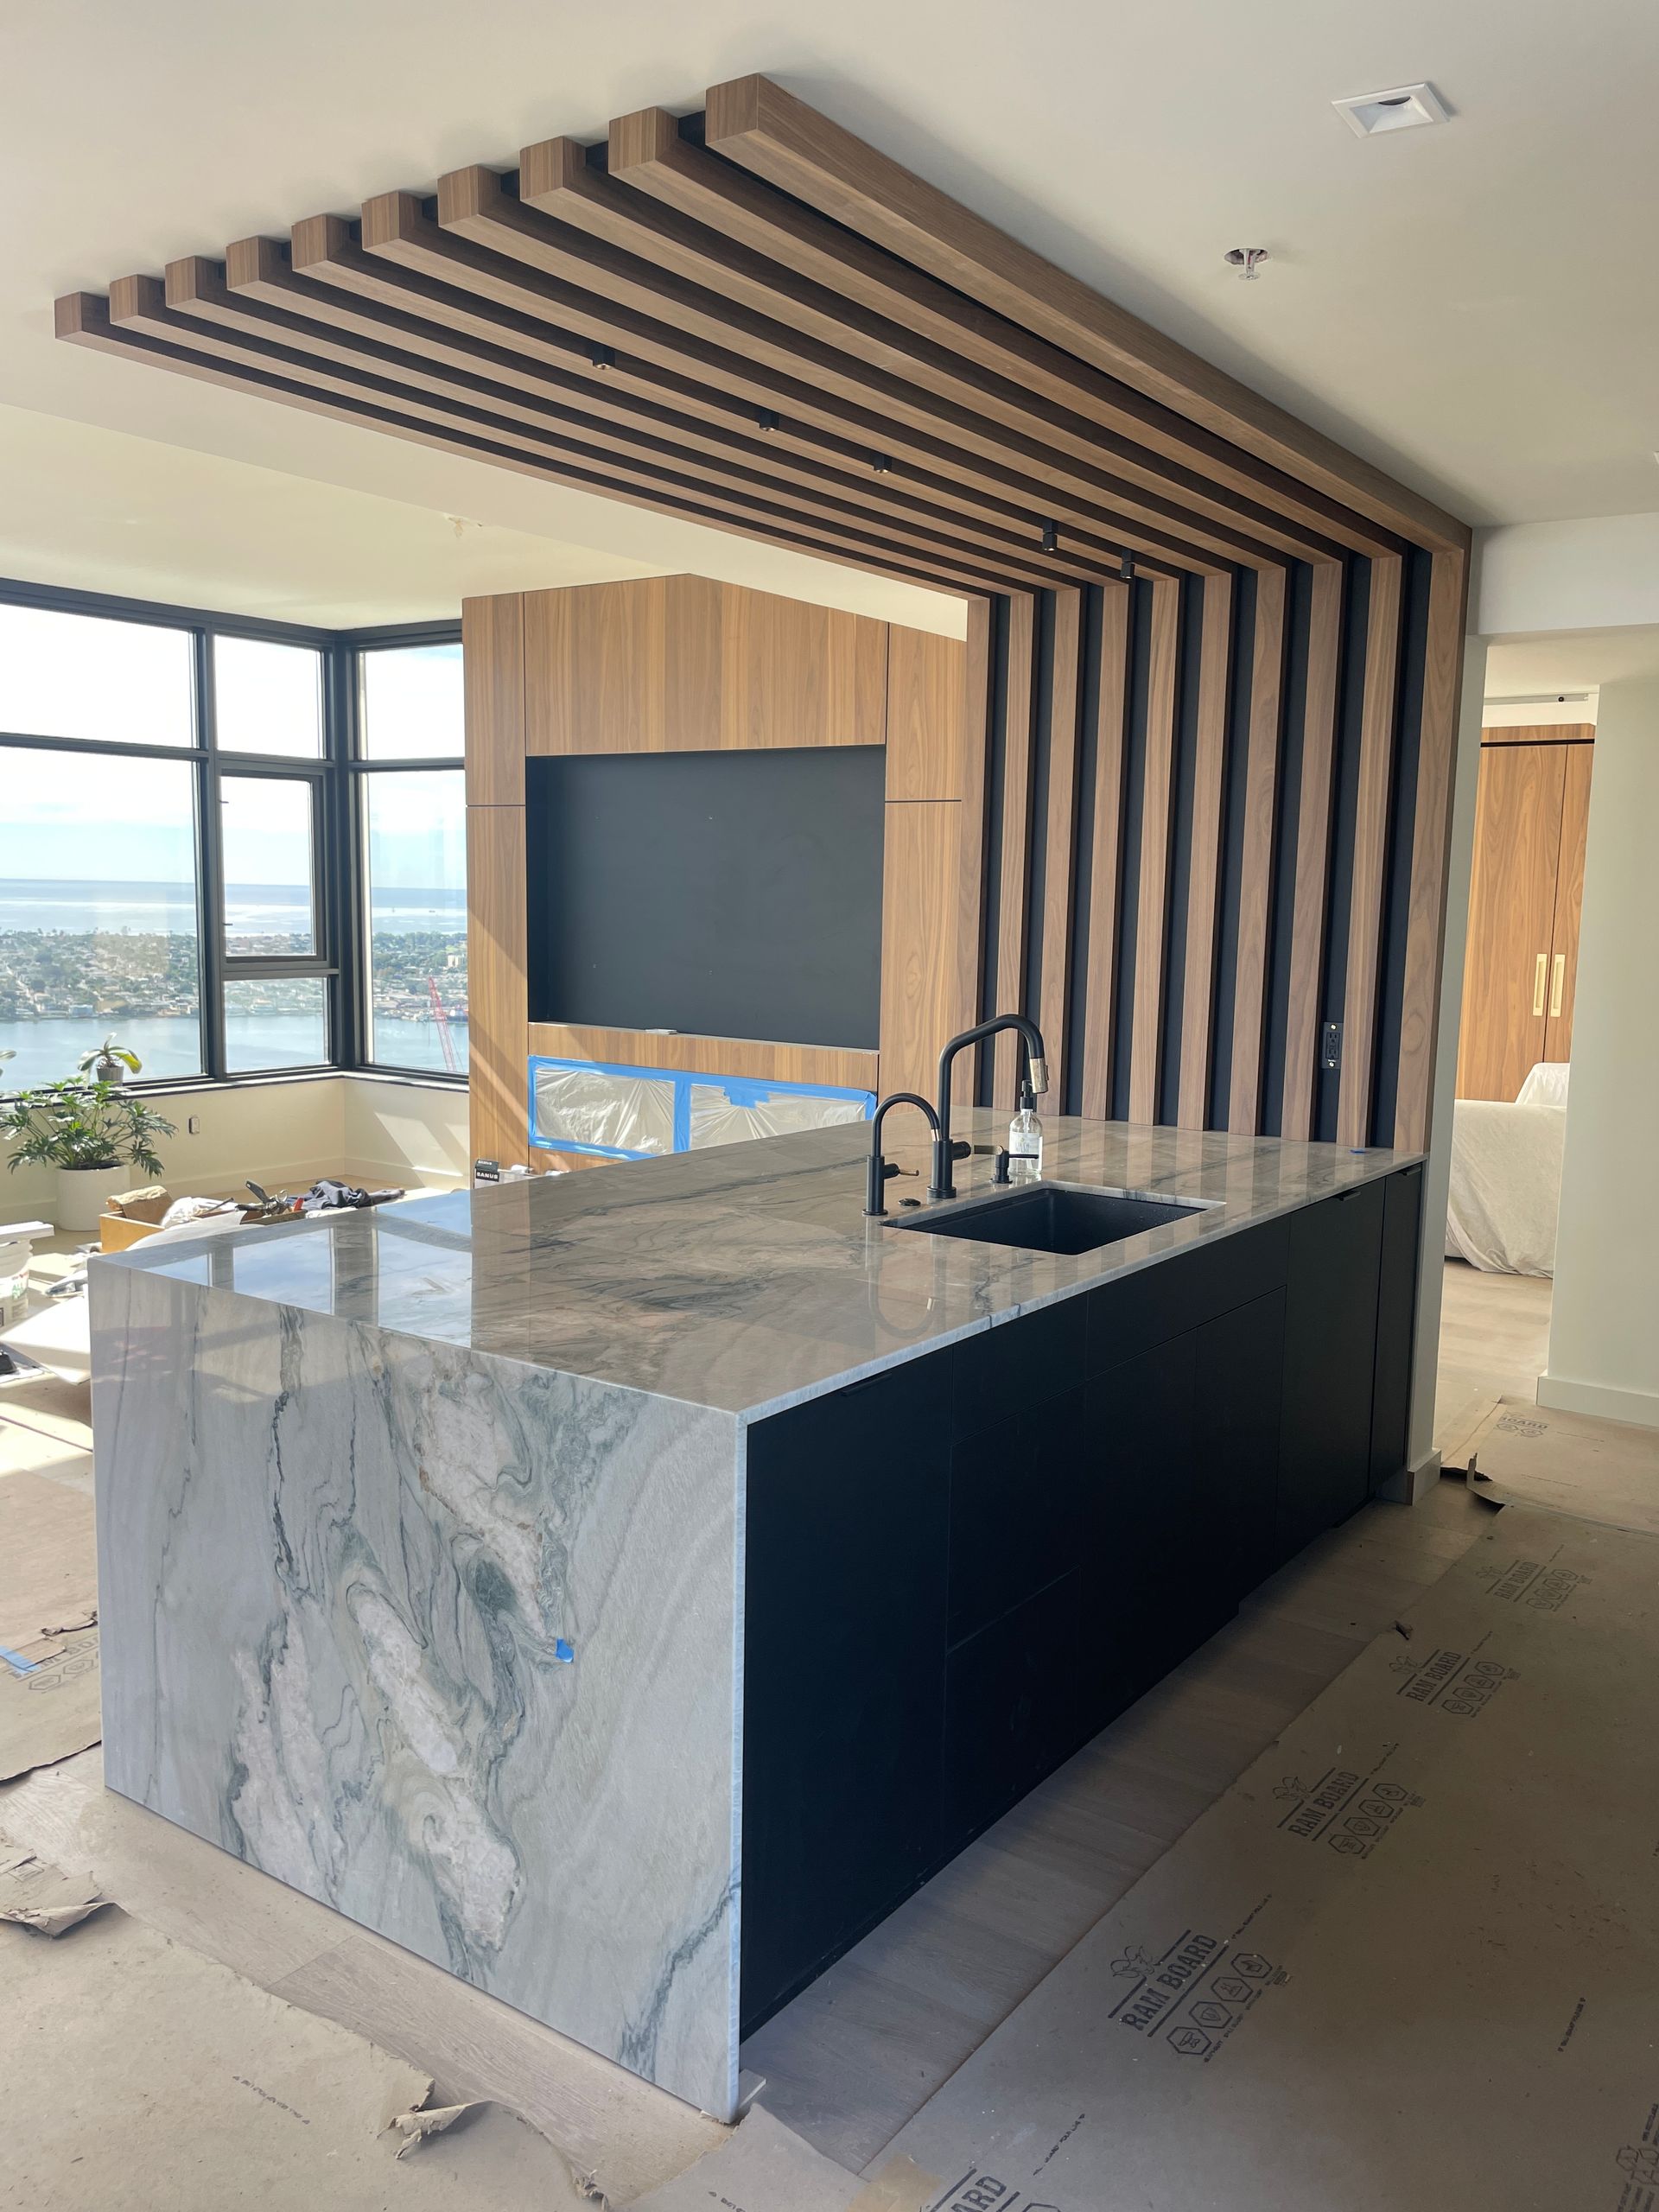
How a Kitchen Project Moves From Plan to Punch List
Kitchens go wrong in the sequence more often than in the craftsmanship. Here is the order we work in and roughly what happens at each stage, so nothing arrives before the room is ready for it.
01
Walkthrough and Measurement
We start in the room with a tape, a level, and a lot of questions. Existing conditions get recorded, including the parts that are out of level, because those constraints shape the layout more than any preference does.
02
Layout, Selections, and Written Scope
Drawings come next, along with decisions on door style, finish, hardware, and appliances. Everything then lands in a written scope with a schedule attached, so there is no ambiguity later about what was included and what was not.
03
Ordering and Acclimation
Long-lead items are ordered first and the schedule is built backward from their arrival. Cabinetry and solid-wood components sit inside the house before installation so they reach the same moisture content as the room they will live in.
04
Demolition and Prep
Protection goes down, barriers go up, and the old kitchen comes out in a controlled way rather than all at once. Substrates are checked, floors leveled where needed, and any framing corrections are made before new work starts.
05
Cabinet Set and Trim Out
Boxes are shimmed, fastened into framing, and joined into a single run, then the doors and drawers are hung and adjusted. Counters get templated at this stage, and trim follows once the hard surfaces are all in place.
06
Punch List and Adjustment
We walk the finished room with you, note everything, and come back to close it out. Hinges get a final adjustment after a few weeks of use, when the doors have settled into their season and their daily routine.
WHO WE ARE
We Have Torn Out Enough Kitchens to Know What Hides Behind One
Old galvanized supply lines, a bearing wall nobody documented, floor framing that dips an inch across the room. None of it is a surprise anymore, and being unsurprised is worth a great deal when a family is eating takeout. We built our whole approach around 35+ years of those discoveries: look first, plan for the likely, and tell you early rather than late. Start the conversation on our contact page whenever you are ready to talk it through.
Why Choose Ingrained Woodworking
Why Choose Ingrained Woodworking?
01
Cabinetry and Finish Carpentry
We bring cabinetry, trim, molding, and door work together to help complete your space. Our services cover the finishing details that shape how a room looks and feels.
02
Kitchen and Bathroom Remodeling
We help homeowners update kitchens and bathrooms with remodeling and cabinetry services. We work with you to understand what you want to change and how you want to use your space.
03
Residential and Commercial Services
We provide carpentry and remodeling services for both homes and commercial properties. We tailor the scope of our work to the needs of each project.
04
Renovations and New Construction
We handle carpentry for existing spaces and new construction. Whether you’re updating a room or finishing a new build, we can help with cabinetry, doors, trim, and molding.
FAQs - Frequently Asked Questions
How long is a kitchen out of use during a remodel?
Typically 4 to 8 weeks from demolition to punch list, depending on scope and lead times. Ingrained Woodworking sets up a temporary kitchen elsewhere in the house on remodels across La Jolla, CA, so a refrigerator and sink stay available.
Does a kitchen remodel need a permit in San Diego?
It depends entirely on the scope. Cosmetic work rarely does, while moving walls, adding plumbing fixtures, or altering the structure certainly does. Remodels that leave framing and fixture counts alone often qualify for a simpler no-plan permit instead.
What changes when a wall between the kitchen and living room comes out?
If it carries load, a beam and posts have to replace it, which means engineering, a permit, and a deeper scope. Even non-bearing walls hide wiring and ducting that need rerouting before the opening can be framed and finished.
Is a kitchen island always a good idea?
No. A room too narrow for comfortable clearance on all sides works far better with a peninsula or a generous run of counter. Squeezing in an island that blocks an appliance swing makes a kitchen harder to use daily.
What has to be decided before demolition starts?
Appliance models, cabinet layout, door style, finish, and hardware, at the very minimum. Appliance specifications matter most because their dimensions drive the entire cabinet plan, and a substitution made mid-project can force expensive changes across the whole run.
Can existing appliances be reused in a new kitchen?
Frequently, provided their dimensions and clearances suit the new plan. Older units sometimes need a deeper cabinet opening or a different ventilation path. We check every specification against the layout early, so nothing gets discovered on installation day.
What usually causes a kitchen project to run long?
Late selections and long-lead appliances, far more often than any construction problem. Conditions hidden behind the walls account for most of the rest. Ingrained Woodworking builds float into every kitchen schedule in La Jolla, CA for exactly that reason.
Should the ceiling and soffits change during a kitchen remodel?
Worth considering, since removing a soffit often allows taller cabinets and considerably more storage. What lives inside it decides the answer, because ducting or a vent stack up there turns a simple removal into a much larger project.
A Kitchen Worth Standing In For Years
The measure of a kitchen is not the photo taken the week it finishes. It is whether, 4 years on, the drawers still glide, the doors still line up, and the layout still suits the way dinner actually happens in your house. That longer view is how Ingrained Woodworking approaches every kitchen we take on in La Jolla, CA, which sometimes means talking a client out of a feature that photographs well and lives badly. If you are thinking about the room, even loosely, we would be glad to hear what is not working now. Our contact page is the place to begin.